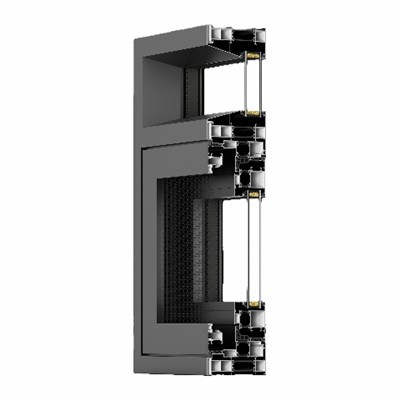
What Are Outward Casement Windows?
Outward casement windows are side-hinged window systems engineered to swing outward toward the building exterior. Unlike traditional inward-opening or sliding designs, outward casement windows clear the entire frame aperture when fully opened, maximizing functional ventilation while leaving interior living and working spaces entirely unobstructed.
This architectural design is widely specified across modern residential and commercial projects for its superior air-tightness, unobstructed views, and exceptional structural performance against severe weather conditions.
-
![Outward Casement Window With Stainless Steel Mesh]() Outward Casement Window With Stainless Steel MeshEngineered to harmonize micro-climate ventilation, structural safety, and energy efficiency, this window system seamlessly integrates a heavy-duty thermal break aluminum frame with marine-grade...view more
Outward Casement Window With Stainless Steel MeshEngineered to harmonize micro-climate ventilation, structural safety, and energy efficiency, this window system seamlessly integrates a heavy-duty thermal break aluminum frame with marine-grade...view more -
![Slim Frame Modern Outward Casement Window]() Slim Frame Modern Outward Casement WindowThe Ultra-Slim Thermal Break Outward Casement Window is an engineered architectural window solution designed specifically for modern high-end residential and commercial developments. Featuring a...view more
Slim Frame Modern Outward Casement WindowThe Ultra-Slim Thermal Break Outward Casement Window is an engineered architectural window solution designed specifically for modern high-end residential and commercial developments. Featuring a...view more -
![Double Glazed Thermal Break Outward Casement Window]() Double Glazed Thermal Break Outward Casement WindowThe Double Glazed Thermal Break Outward Casement Window is an engineered aluminum window system developed specifically for modern residential, commercial, and architectural projects that demand...view more
Double Glazed Thermal Break Outward Casement WindowThe Double Glazed Thermal Break Outward Casement Window is an engineered aluminum window system developed specifically for modern residential, commercial, and architectural projects that demand...view more -
![Outward Casement Window With Fixed Glass]() Outward Casement Window With Fixed GlassThe Outward Casement Window with Fixed Glass is an architectural-grade thermal break aluminum window system engineered to combine passive regional climate performance with modern façade...view more
Outward Casement Window With Fixed GlassThe Outward Casement Window with Fixed Glass is an architectural-grade thermal break aluminum window system engineered to combine passive regional climate performance with modern façade...view more -
![Customized System Outward Casement Window]() Customized System Outward Casement WindowThe Customized System Outward Casement Window is a commercial-grade, high-performance architectural glazing solution engineered for modern residential, commercial, and high-rise developments....view more
Customized System Outward Casement WindowThe Customized System Outward Casement Window is a commercial-grade, high-performance architectural glazing solution engineered for modern residential, commercial, and high-rise developments....view more -
![Thermal Break Aluminum Outward Casement Window]() Thermal Break Aluminum Outward Casement WindowThe Thermal Break Aluminum Outward Casement Window is an energy-efficient window system engineered to provide superior insulation, ventilation, and protection against harsh outdoor environments.view more
Thermal Break Aluminum Outward Casement WindowThe Thermal Break Aluminum Outward Casement Window is an energy-efficient window system engineered to provide superior insulation, ventilation, and protection against harsh outdoor environments.view more


Engineered Advantages & Technical Performance
Maximized Interior Space & Ergonomics
Zero Interior Obstruction: Because the window sash operates completely on the exterior side, inner rooms retain 100% usable floor and wall space. This eliminates clearance conflicts with indoor blinds, curtains, furniture placement, or counter items.
Optimal Airflow Redirection: Side-hinged sashes act as natural air scoops, catching external breezes running parallel to the building facade and funneling fresh air directly into the interior.
Superior Thermal Insulation & Energy Savings
Thermal Break Technology: Our systems utilize PA66 polyamide thermal barrier strips integrated between the inner and outer aluminum extruded profiles. This design breaks the thermal bridge, drastically reducing conductive heat transfer.
Energy Efficiency Compliance: Configured with low-emissivity (Low-E) double or triple insulating glass units (IGU), these windows achieve a low U-factor down to 1.2W/m²K (or R-values up to R-5). This performance strictly aligns with ENERGY STAR standards and European EN ISO 10077-1 requirements, significantly lowering HVAC operational costs.
Certified Weather Resistance & Structural Integrity
Compression Seal Mechanism: Outward opening windows leverage external wind pressure to enhance sealing efficiency. As wind blows against the outer sash, it pushes the window tightly against the continuous EPDM rubber gaskets, forming a tighter perimeter seal.
Water & Air Tightness: Engineered with internal drainage channels and multi-point locking mechanisms, our frames resist water penetration up to 450Pa (compliant with ASTM E331 / EN 12208) and pass air infiltration standards (ASTM E283 Class 150 / EN 12207 Class 4).
Structural Load Capacity: Built using heavy-duty 6063-T5 aluminum extrusions with minimum wall thicknesses between 1.4 mm and 2.0 mm, the frames easily withstand wind loads up to 3000Pa, making them suitable for high-rise buildings and harsh coastal environments.
Security & Hardware Reliability
Multi-Point Locking Systems: Sashes engage with perimeter locking points across multiple sides of the frame via a single ergonomic handle, providing maximum resistance against forced entry (tested to PAS 24 / RC2 security standards).
Friction Stays & Heavy-Duty Hinges: Premium stainless steel (SUS304/SUS316) friction hinges support sash weights up to 80kg and allow controlled opening angles up to 90° while resisting salt-spray corrosion (tested over 500 hours in ASTM B117 salt spray chambers).
Product Specifications
|
Feature / Parameter |
Standard & Technical Specification |
|
Product Type |
Outward Opening Aluminum Casement Window |
|
Frame Material |
High-precision 6063-T5 Architectural Aluminum Alloy |
|
Thermal System |
Integrated PA66 Nylon Thermal Break Barrier |
|
Profile Wall Thickness |
1.4 mm for Residential / 1.8 mm – 2.0 mm for Commercial & High-Rise |
|
Glass Options |
• Double Glazed: 5mm + 12Ar + 5mm Low-E • Triple Glazed: 5mm + 12Ar + 5mm + 12Ar + 5mm Low-E • Safety Glass: Fully Tempered (ANSI Z97.1 / EN 12150) / Laminated (PVB/SGP) |
|
Surface Finish |
• Powder Coating (AAMA 2604 / AAMA 2605 compliant) • PVDF Coating (For coastal/corrosive climates) • Anodized / Wood Grain Sublimation |
|
Sealing System |
Multi-layer Continuous EPDM Weatherstripping Gaskets |
|
Hardware |
Heavy-duty Stainless Steel Multi-Point Lock & Adjustable Friction Hinge |
|
Performance Compliance |
Engineered to meet AS2047, CE, NFRC, ASTM, and ISO 9001 standards |
|
Customization |
Full OEM / ODM Support (Custom Sizes, Angles, Colors, Sub-frames) |
Architectural & Commercial Applications
High-End Residential & Villas
Ideal for modern luxury homes requiring clean architectural lines, panoramic views, and low energy loss.
Commercial Office Towers
Used in curtain wall integration and punched openings to meet strict municipal energy compliance codes.
Hotels & Hospitality
Selected for sound insulation capabilities (sound transmission loss up to $R_w\text{ 42 dB}$) to ensure guest acoustic comfort in urban areas.
Coastal & Extreme Climate Projects
Engineered with marine-grade surface treatments to resist salt air oxidation and high wind pressures.
Our high-performance outward casement windows have been successfully implemented in over 300 major residential and commercial developments worldwide.
Oceanfront Luxury Resort (Gold Coast, Australia): Installed PVDF-coated marine-grade aluminum casement systems certified under AS2047, resisting extreme coastal salt spray and high wind loads.
Urban Mixed-Use Complex (Vancouver, Canada): Delivered high-thermal PA66 insulated window systems featuring triple Low-E glazing, helping the building meet strict North American ENERGY STAR® standards.

Comprehensive OEM & ODM Customization Services
To support architects, developers, and trade distributors, we offer end-to-end technical customization tailored to local building codes and project specs:
Dimensional & Configuration Tailoring
Custom frame depths, mullion positions, integrated flyscreens (crimped stainless steel mesh or retractable fiber mesh), and arch/angled designs.
Glass Specification Engineering
Custom solar heat gain coefficient (SHGC), visible light transmittance (VLT), acoustic insulation layers, and tint options (tinted, reflective, or frosted privacy glass).
Finishes & Aesthetics
Over 200 RAL color choices, textured matte finishes, and authentic timber-look coatings to match diverse facade requirements.
Engineering Drawings & Technical Consultation
Provision of precise CAD shop drawings, 3D BIM models, and structural calculation reports prior to mass production.
Manufacturing & Quality Assurance Standards
Our manufacturing facility adheres to strict ISO 9001 quality management protocols throughout the 8-step production lifecycle:
Precision Extrusion Cutting
CNC double-head cutting saws ensure profile dimension accuracy within ±0.2mm and angle tolerance within ±0.1°.
Machining & Milling
Automated CNC machining centers accurately process hardware slots, drainage weep holes, and corner assembly notches without damaging profile surfaces.
Corner Joint Reinforcement
Profiles are joined using injected corner cleats combined with two-component polyurethane corner glue, guaranteeing structural rigidity and long-term water tightness.
Insulating Glass Assembly
Automatic glass washing, warm-edge spacer application, argon gas filling (up to 90% concentration), and secondary structural silicone sealing.
Hardware Installation & Calibration
Multi-point hardware and hinges are fitted and calibrated to ensure smooth opening cycles (tested for over 50,000 continuous operation cycles).
Rigorous Quality Inspection
Every batch undergoes comprehensive dimensional checks, diagonal tolerance checks, air-tightness tests, and surface flaw inspections.
Export-Grade Packaging
Frames and glass are protected with PE protective film, corner guards, bubble wrap, and fumigated solid wooden crates or reinforced plywood boxes.
Container Loading & Logistics
Professional container loading arrangements ensure zero movement and maximum space efficiency during ocean freight transit.
Commercial Guarantee & Support
10-Year Structural Warranty
Guaranteed performance on aluminum profiles and surface finishes under standard operating conditions.
5-Year Hardware Warranty
Free replacement assurance on all multi-point locking mechanisms and friction stays.
Export Documentation Support
Complete provision of Certificates of Origin (CO), Mill Test Certificates (MTC), Bill of Lading, and compliant commercial documentation for smooth customs clearance.
FAQ
We're well-known as one of the most professional outward casement windows enterprises in China. If you're going to buy discount outward casement windows made in China, welcome to get pricelist and free sample from our factory. We also accept customized orders.
Bottom Hung Hopper Window, Outswing Window with Integrated Screen, Outward Casement Window